Boiler MCC Addition
CLIENT: Animal Nutrition Ingredient Producer
PROJECT: Existing Boiler MCC Building Addition
BACKGROUND:
The client selected ADF Engineering to perform structural and mechanical engineering services for an additional MCC room to increase electrical capacity at their facility.
CHALLENGES:
-
Tight space
A new CMU building had to be designed and built adjacent to the existing pre-engineered structure with a limited footprint to avoid interferences with existing truck traffic. The limited space required the design to incorporate a future second level expansion above the new MCC.
-
Foundation design
The existing foundations extended into the new building footprint and prevented the use of a traditional footing to support the new north building A cantilever foundation was utilized to avoid potential overburdening of existing footings while still allowing the new building to abut with the existing structure.
-
Communication
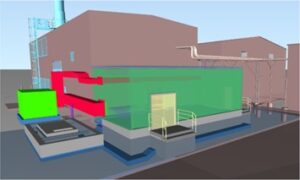
Electrical and civil engineering were contracted by the owner to outside firms. Clear and effective communication between disciplines was required to avoid interferences and minimize constructability issues. Advanced 3D models were utilized to illustrate and solve interdisciplinary issues.
WORK COMPLETED:
ADF performed multi-discipline engineering services and completed detail design and construction phase assistance. This project layout was ultimately designed to benefit plant operation and maintenance. It was comprised of modification to the existing building and designing a new MCC building in an unoccupied space.
Structural design of this new arrangement included:
- Laser scanning of the area to collect locations of all existing These scans were used in conjunction with any available drawings to create a 3D model.
-
Develop the structural specifications and design drawings for the following items:
- Building foundation including strip footings and a cantilever slab
- New structural steel roof framing capable of supporting a future second level MCC
- Modifications to existing steel pipe supports for additional conduit load
- Modifications to existing MCC building to remove existing doors and siding to allow access to the new MCC building
- New concrete transformer pad with containment
- New concrete HVAC support pad
-
Construction phase assistance included:
- Structural shop drawing review
- Respond to RFIs and other construction related questions
-
Mechanical design of the Conveyor Bridge Modifications included:
- HVAC design
- HVAC and ducting layouts
SUMMARY:
Working with existing structures is often far more difficult than greenfield projects. ADF’s extensive experience with brownfield projects and the use of progressive 3D models allowed for collaboration between all engineering disciplines, project stakeholders, and contractors, overcoming multiple challenges and resulted in successful project completion.
For additional information on Structural design for plants, please contact
[email protected] or go to https://adfengineering.com/contact-us/ .